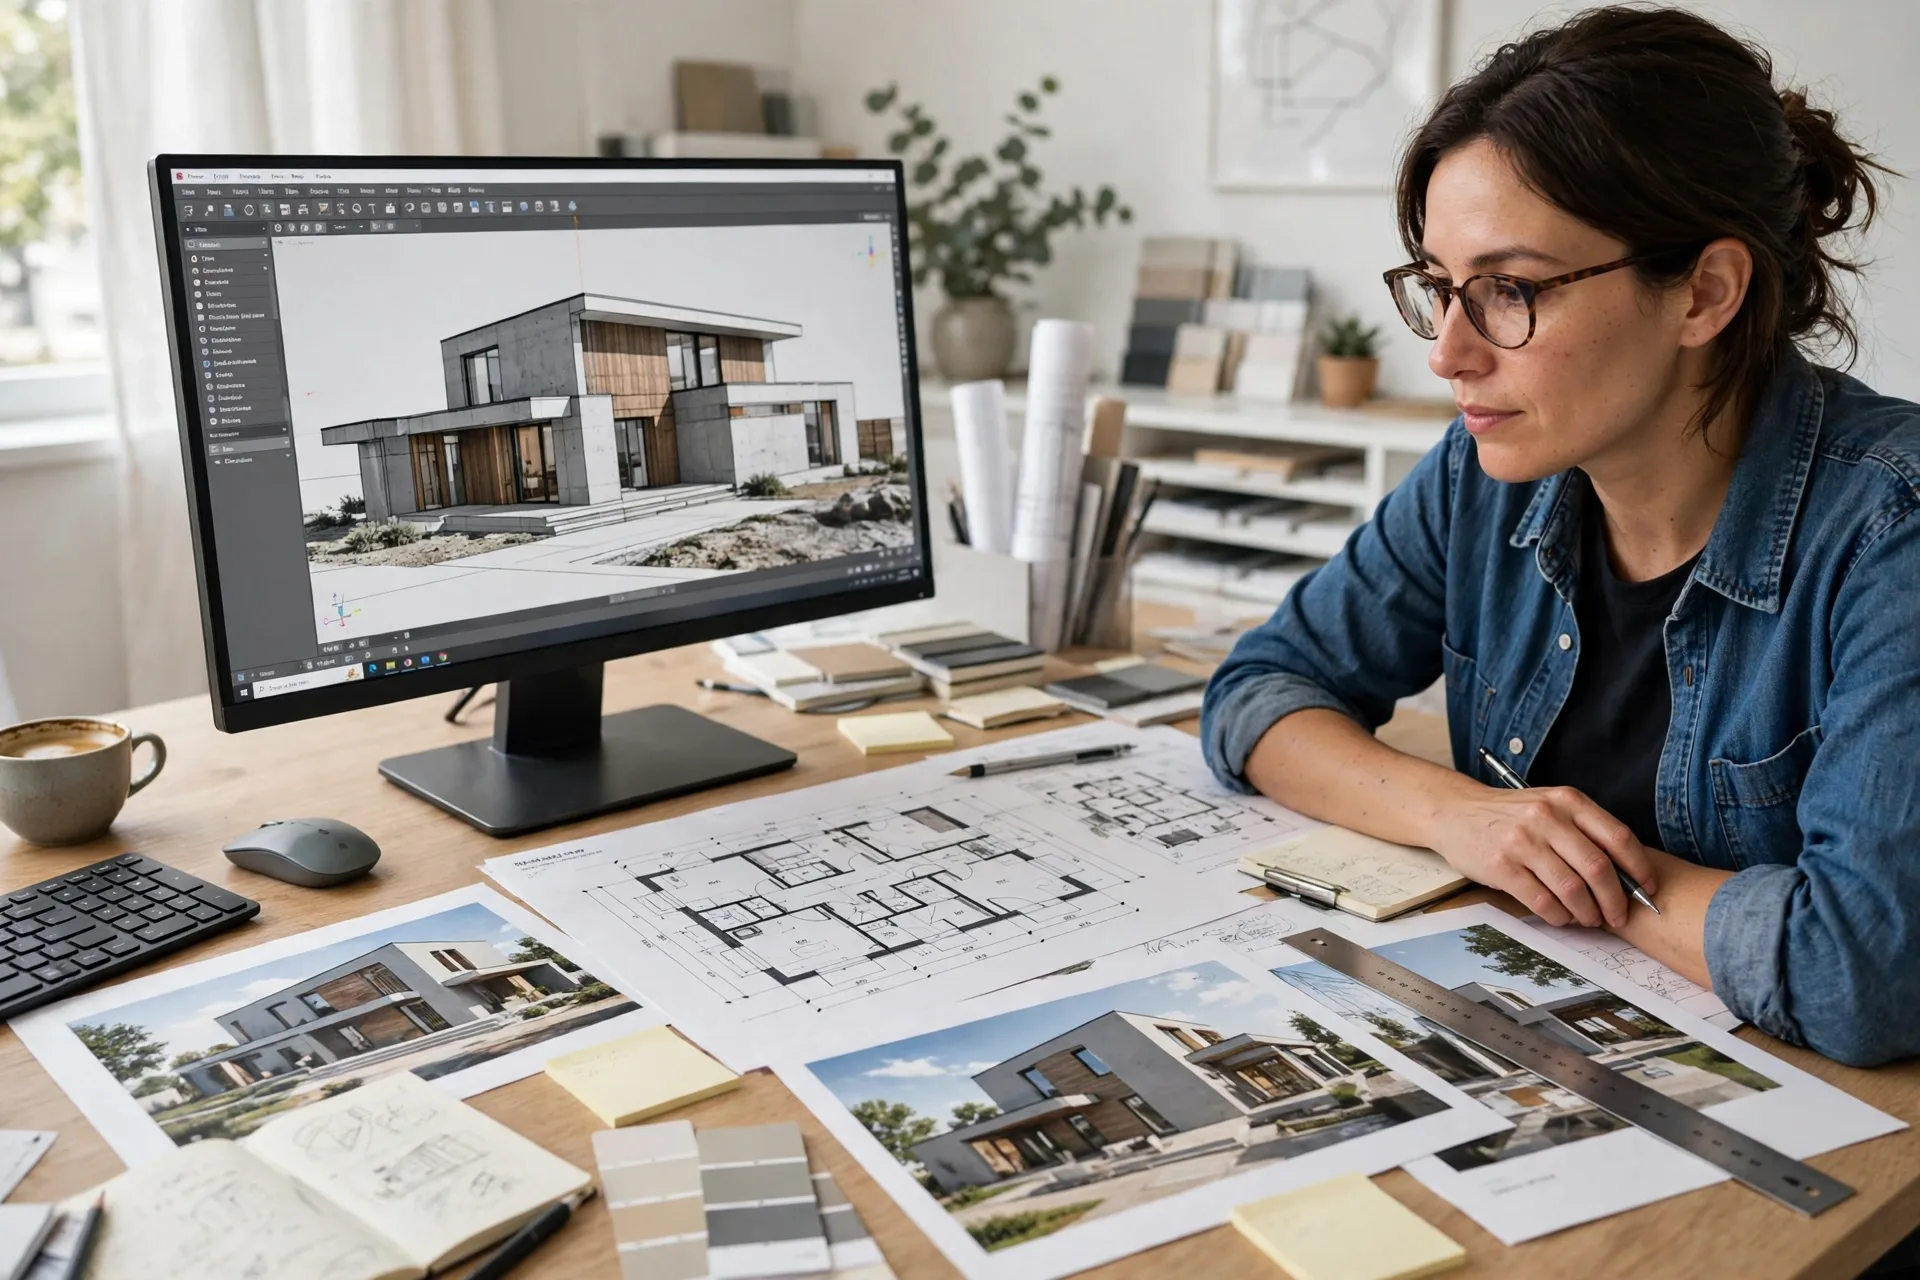
When you hire a 3D modeling service, you are not just buying a pretty picture. You are buying a digital twin of your house: a three-dimensional model built to real dimensions, plus the files that let you view it, share it, render it, and hand it to other professionals. The problem is that most clients do not know what they should receive, so they end up with a single image and no usable model, or a folder of files they cannot open.
This guide explains exactly what a 3D modeling service delivers, what each file format is for, what a good delivery package looks like, and how to use everything you receive.
The core deliverable: the 3D model itself
The heart of the service is the 3D model. A modeler builds your house in three dimensions from your floor plans, sketches, measurements, or photos. Walls, windows, doors, roof lines, stairs, and built-in features are all placed at real scale, so a 12-foot wall in your plan is 12 feet in the model.
A good model is organized, not just shaped. Rooms are grouped and named, layers separate structure from furniture and landscaping, and dimensions match your plans within an inch or two. This matters because the model is the foundation for everything else: renders, walkthroughs, quantity takeoffs, and design revisions all come from it.
Ask whether the model is delivered as an editable source file or only as a finished image. An editable model lets another designer adjust it later, change finishes, or add an extension. A rendered image alone does not. If you plan any future changes, the editable model is the deliverable that protects your investment.
File formats explained, in plain language
You will likely receive several formats. Each one has a different job, and knowing the difference saves you from paying for conversions later.
SKP (SketchUp). The most common format for residential modeling in the United States. It is easy to open and edit, and widely supported by designers, builders, and real estate marketers. If you only get one editable file, this is the one to ask for.
DWG and DXF (CAD). These are the formats architects, engineers, and builders use. A DWG export of your model gives them dimensioned 2D drawings they can work from: floor plans, elevations, and sections.
OBJ, FBX, and STL. These are exchange formats for moving a model between programs. OBJ and FBX carry geometry plus materials and are used for rendering, animation, and virtual staging. STL is a geometry-only format used mainly for 3D printing, such as a small scale model of your house.
PDF drawings. A set of printed-style sheets: floor plans, elevations, and sometimes sections, exported from the model with dimensions and labels. These are the files you print, email to a contractor, or review on paper.
Images (JPG or PNG renders). Photorealistic still images made from the model, showing exterior views, interiors, or both. These are marketing and decision-making tools, not the model itself. They are covered in more detail below.
Video or walkthrough (MP4). A short animated tour through the model, typically 30 seconds to 2 minutes. Useful for listings and presentations, but it is a presentation product, not a working file.
A complete delivery usually includes the editable model, one CAD export, a PDF drawing set, and the agreed number of renders. If a studio offers only images, you are buying a rendering service, not a modeling service, and you should price it that way.
Renders vs. the model: do not confuse the two
A render is a photograph-like image generated from the model. The model is the geometry behind it. This distinction matters for cost and for revisions.
Changing a render is cheap if the model already exists: new camera angle, different time of day, swapped paint color. Changing the model is more expensive: moving a wall or redesigning a kitchen means rebuilding geometry, and every render made from the old model has to be redone.
That is why good studios ask you to approve the model before rendering begins. A gray, untextured preview, sometimes called a clay render, lets you check proportions, room sizes, and layout without being distracted by colors and finishes. Approving at this stage is the single best way to avoid revision fees.
What a standard delivery package includes
Packages vary, but a solid residential package for a single-family home typically includes:
- The editable 3D model in SKP format, organized by rooms and layers
- 2D floor plans exported from the model, dimensioned, in PDF and DWG
- Exterior elevations (front, rear, and sides) as PDF sheets
- 4 to 8 photorealistic renders: usually 2 to 3 exterior views and 2 to 4 interior views
- 2 revision rounds on the model and 1 to 2 revision rounds on renders
- A short walkthrough video, on larger packages
Smaller packages, such as a single room or a single exterior, include fewer renders and may skip the video. Larger packages, such as a full custom home with landscaping, may add a site plan, a roof plan, and a furniture layout.
Before you order, get the deliverable list in writing: file formats, number of renders, number of views, and revision rounds. Vague quotes like “full 3D package” mean different things to different studios.
How long delivery takes, and what it costs
For a typical single-family home, expect 5 to 10 business days for the model, plus 3 to 5 days for renders once the model is approved. A single room or a small addition can take 2 to 4 days. A large custom home with detailed interiors can take 3 to 4 weeks. These timelines assume you provide usable plans and respond to review requests within a day or two.
Pricing depends on size, detail, and the number of renders. A basic exterior-only model with 2 to 3 renders often starts around $300 to $600. A full house model with interior and exterior renders typically runs $800 to $2,500. High-detail custom homes, commercial spaces, and projects with many revision rounds cost more. A studio that quotes far below these ranges is usually delivering images only, with no editable model, or is cutting corners on accuracy. For current pricing detail, see our 3D modeling service page and our pricing page, and compare them with 3D rendering costs so you can see exactly where modeling ends and rendering begins.
How to use your model after delivery
Your model keeps working long after the first renders are done. Here are the uses clients get the most value from:
Design decisions. Walk through the model room by room before construction starts. Check sight lines, ceiling heights, window placement, and furniture fit. Changes at this stage cost nothing compared with changes after framing.
Contractor communication. Send the PDF plans and renders to your builder, electrician, and cabinet maker. A visual reference prevents the misunderstandings that written descriptions cause, especially for custom details like built-ins and ceiling treatments.
Real estate marketing. Renders and walkthroughs sell homes before they are built. Developers and agents use them for listings, brochures, and social media, and buyers understand a rendered home far better than a flat floor plan.
Interior design and furniture planning. Once the shell exists, a designer can test furniture layouts, paint colors, and lighting inside the model instead of guessing from samples. This is also where a 2D floor plan remains useful: it is the fastest format for checking dimensions and furniture fit on paper.
Future renovations. Keep the editable model file safe. When you remodel in five years, your next designer starts from an accurate model instead of re-measuring the house.
Common mistakes to avoid
Accepting images only. If you paid for modeling, insist on the editable model file. Without it, every future change starts from scratch.
Skipping the model approval step. Approving renders first and discovering a layout problem later means paying to remodel and re-render. Approve the gray model first, every time.
Sending poor source material. A blurry photo of a hand sketch produces guesswork. Dimensioned plans, accurate measurements, and a few reference photos produce an accurate model on the first pass.
Not agreeing on revisions in advance. Two clear revision rounds with consolidated feedback work better than ten scattered emails.
Losing the files. Store the model, CAD exports, and PDFs together, backed up, with a note of which software version created them.
Frequently asked questions
Do I own the 3D model files?
In most residential projects, yes. You pay for the model and you should receive the editable file. Confirm ownership and file delivery in writing before work starts.
What software do I need to open the model?
SketchUp files open in SketchUp, which has a free web version for viewing. CAD files open in AutoCAD or free viewers such as DWG TrueView. PDF sheets open anywhere. If you only need to view the model, ask your studio for a set of rendered views instead of buying software.
Can my architect or builder use the model?
Yes, if you receive CAD exports or the editable model. Architects typically want DWG floor plans and elevations, while builders work best from dimensioned PDFs. Tell your studio who will use the files so they export the right formats.
What should I send to start a modeling project?
Dimensioned floor plans or accurate sketches, the overall dimensions of the house, ceiling heights, a few photos of the existing property if it is a remodel, and 3 to 5 reference images showing the style you want.
How many revisions are normal?
Two revision rounds on the model and one to two on renders is standard for residential work. Consolidate your feedback into one list per round, and approve the model before rendering starts to keep revisions cheap.
Is 3D modeling the same as 3D rendering?
No. Modeling builds the three-dimensional house. Rendering turns that model into photorealistic images or video. You need the model first, and renders are made from it.
Get a model you can actually use
A 3D modeling service should leave you with more than a nice image. You should walk away with an accurate, editable model, dimensioned drawings your builder can read, and renders you can use to make decisions and market the property. Ask for the deliverable list in writing, approve the model before rendering, and keep the source files safe for the next project.
Ready to start? See our 3D modeling service for packages and turnaround times, then contact us with your plans for a free quote.