If you are planning a new home, an addition, or a major remodel, you will hear two terms used almost interchangeably: permit drawings and construction drawings. They overlap, but they serve different audiences and purposes, and confusing them can cost you time at the permit counter or leave your builder guessing on site.
The simple distinction is this. Permit drawings prove to your local building department that the project complies with code and zoning rules. Construction drawings tell your builder, subcontractors, and suppliers exactly what to build. In many projects, the permit set is an earlier, leaner version of the same package, and the construction set is the fuller, final version. This guide explains what goes into each set and which one you need at each stage.
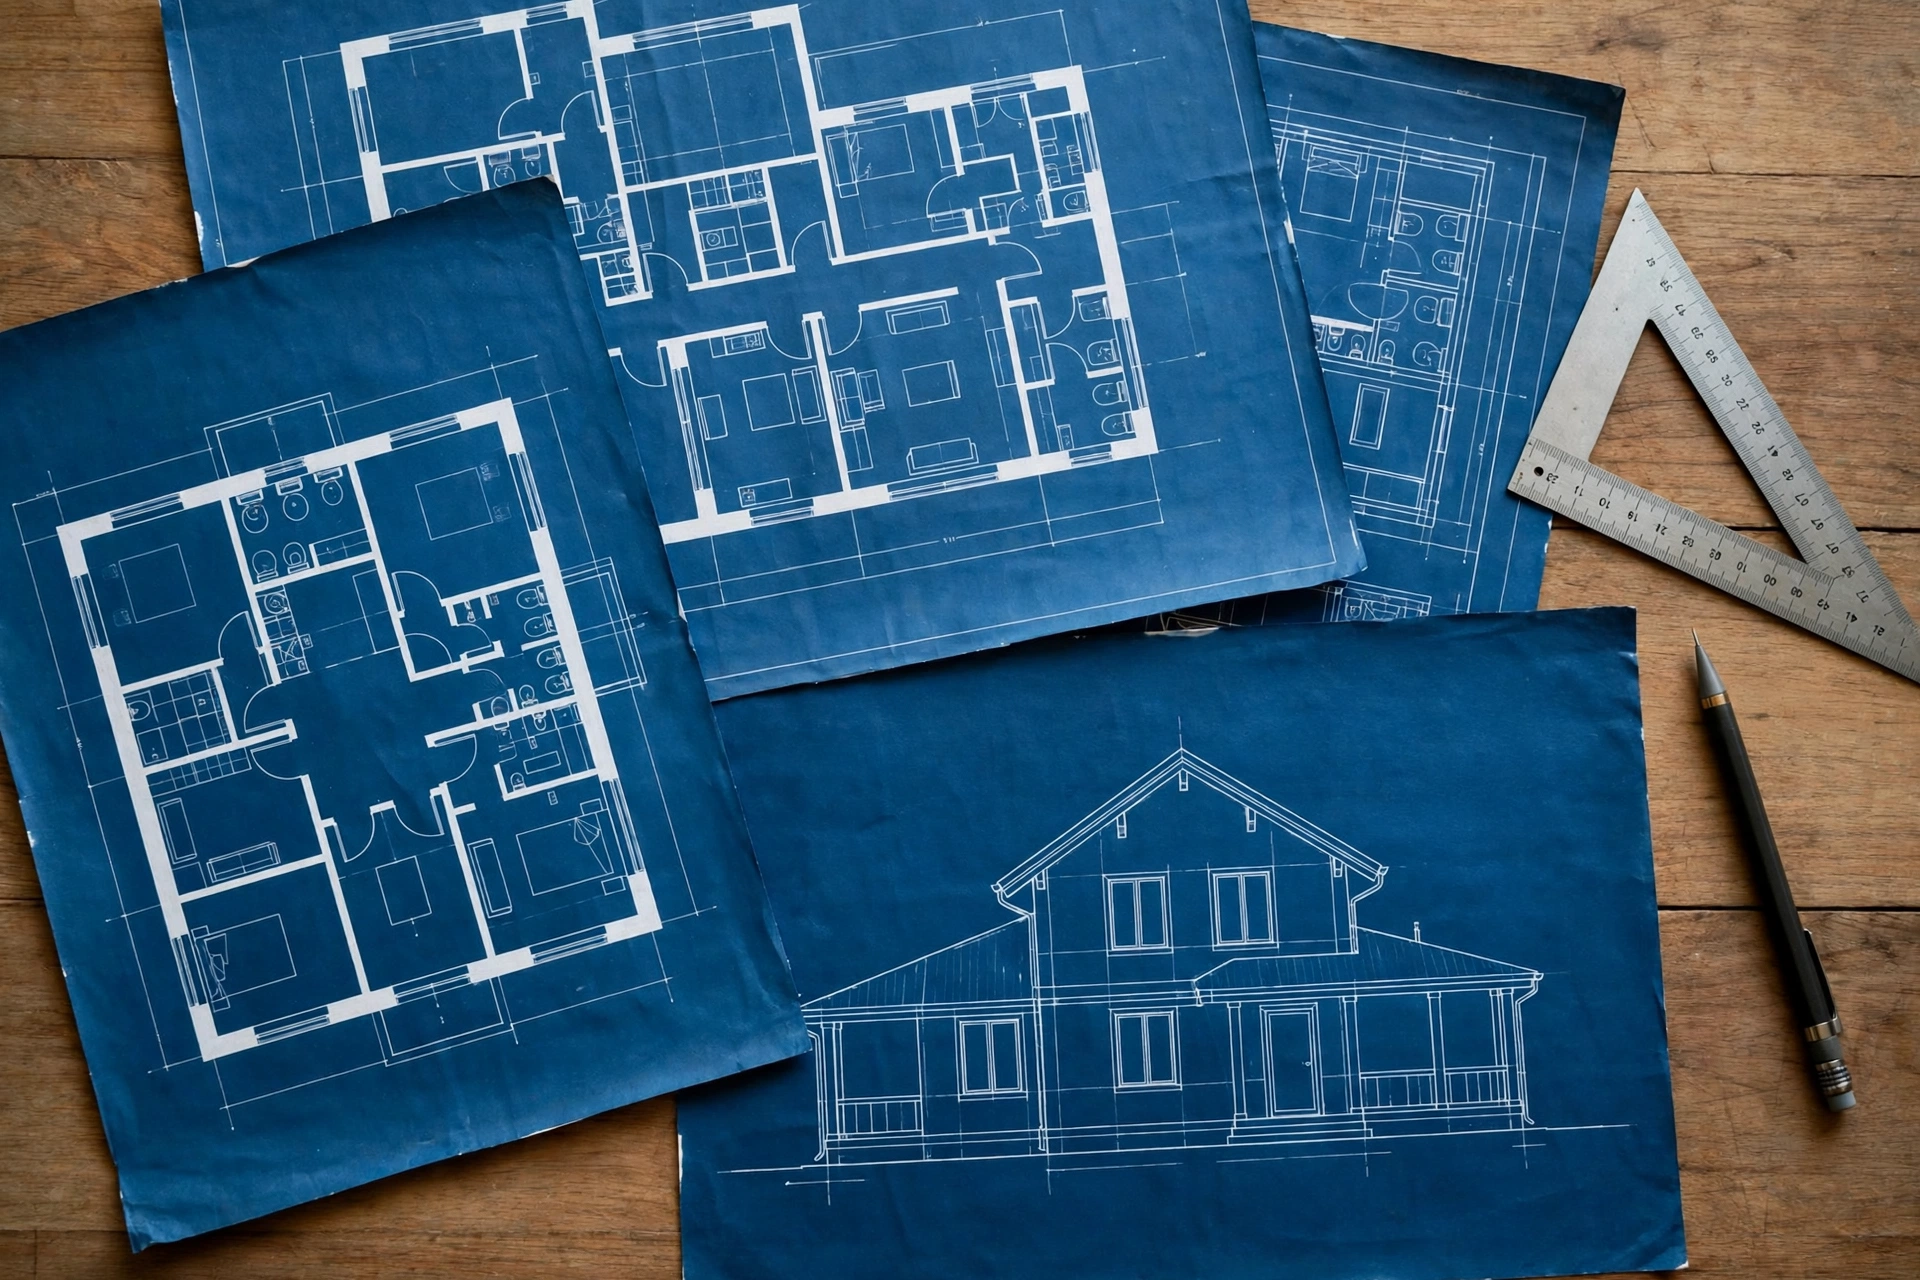
The short answer
Permit drawings answer one question: is this project legal and safe to approve? A plan reviewer checks them against the adopted building code, zoning rules, fire safety requirements, and structural standards. If something is missing or noncompliant, the reviewer issues corrections and the set goes back for revision.
Construction drawings answer a different question: how exactly do we build this? Your contractor, framer, electrician, plumber, and finish carpenter all work from them. They need dimensions, materials, installation details, and schedules a permit reviewer may never ask to see.
A good package can serve both purposes, but only if it is complete enough for construction and compliant enough for approval. A set that satisfies a reviewer is not automatically detailed enough to build from, and a detailed construction set still needs to pass plan review first.
What permit drawings are
Permit drawings, sometimes called a permit set, are the drawings submitted with a building permit application. Their job is to demonstrate compliance, not to specify every finish. A typical residential permit set includes:
- Site plan: the house on its lot, with property lines, setbacks, easements, driveway, and grading direction.
- Floor plans: one per level, dimensioned, showing rooms, doors, windows, stairs, and egress routes.
- Elevations: all four sides of the exterior, showing heights, roof form, materials, and grade lines.
- Building sections: vertical cuts showing floor-to-ceiling heights, floor and roof assemblies, and stair construction.
- Foundation and framing plans: footing sizes, foundation walls, floor joists, beams, and roof structure.
- Structural details: connections, headers, hold-downs, and bracing, where required.
- Energy and code notes: insulation values, glazing areas, alarm locations, and the code edition followed.
Depending on your jurisdiction, the permit set may also need to be stamped and signed by a licensed architect or structural engineer. This is common for new construction, structural changes, and work in high wind or seismic zones. Stamping is a separate professional service from drafting, and requirements vary widely between cities and counties, even within the same state, so confirm with your local building department before you order drawings.
Approval means you may build what was submitted, not that every construction detail has been worked out. Changes after approval usually need a revision, and building something different from the approved set can trigger a stop-work order or problems at final inspection.
What construction drawings are
Construction drawings, also called a construction set or working drawings, are the full instruction package for the build. They usually start from the approved permit set and add everything the trades need to price and execute the work. In addition to the permit sheets, a construction set typically includes:
- Detailed sections and wall assemblies: layer-by-layer buildups for walls, floors, and roofs, including insulation, vapor barriers, and flashing.
- Interior elevations: kitchen and bathroom walls drawn flat, showing cabinets, counters, tile extents, and fixture heights.
- Schedules: door, window, hardware, and finish schedules listing every unit with sizes and materials.
- Reflected ceiling plans: lighting layouts, ceiling heights, soffits, and vent locations.
- Electrical, plumbing, and mechanical layouts: outlet and switch locations, plumbing rough-ins, duct runs, and equipment locations.
- Millwork and stair details: cabinet notes, handrail profiles, tread and riser dimensions, and custom trim details.
- Specifications: written notes covering materials, products, installation standards, and quality expectations.
A construction set is also a pricing tool. Contractors use it to estimate labor and materials, and suppliers use it to quote windows, cabinets, and fixtures. The more complete the set, the fewer assumptions a bidder has to make, and the fewer change orders you are likely to face once work starts.
During construction, small changes are issued as numbered, dated revisions, and the builder works from the latest revision only. When the project is finished, the marked-up set becomes the as-built record, useful for future remodels, repairs, and resale.
Permit drawings vs construction drawings at a glance
| Permit drawings | Construction drawings | |
|---|---|---|
| Main audience | Building department plan reviewer | Builder, trades, and suppliers |
| Main purpose | Prove code and zoning compliance | Instruct exactly what to build |
| Detail level | Enough to verify safety and compliance | Full detail, including finishes and fixtures |
| Typical sheet count | 10 to 20 sheets for a home | 20 to 40 sheets for the same home |
| Stamping | Often required, by jurisdiction | Same stamped sheets, plus unstamped detail sheets |
| When issued | With the permit application | Before and during construction |
| Changes after issue | Submitted as a permit revision | Issued as numbered revisions or addenda |
Neither set replaces the other.
How the two sets work together
A typical project runs in this order: design approval, permit set preparation, plan review and permit issue, construction set completion, bidding and construction from the latest revision, then inspections against the approved set. Many drafters prepare one coordinated package and label which sheets go to the permit office. The key discipline is version control: every sheet carries a revision number and date, and everyone works from the same revision.
One note about scope: DraftToDesign prepares design and drafting drawings, including the sheets described here. Filing the permit application and any required professional stamping are separate steps, handled by you or by a licensed architect or engineer in your jurisdiction.
Which set do you need, and when
You are applying for a permit. You need a permit set, scoped to your building department’s checklist. Ask for its submittal requirements before drafting begins, since a missing sheet is the most common cause of review delays.
You are getting contractor bids. You need a construction set, or at least a permit set plus the key detail sheets: interior elevations, window and door schedules, and finish notes. Bidding from a bare permit set forces each contractor to guess at finishes.
You are building a small project, like a deck or a non-structural remodel. Some jurisdictions accept a short permit set for minor work, but confirm first, since even small projects can trigger structural or egress rules.
You are remodeling without changing structure or layout. You may not need a permit at all, depending on local rules, but a scaled 2D floor plan is still worth having for furniture layouts, clearances, and a precise contractor scope.
You are designing a new home from scratch. Budget for both sets. The permit set gets you legal permission to build, and the construction set protects your budget by removing guesswork. Ordering them together, as part of an architectural drafting package, keeps the two sets coordinated.
Common mistakes to avoid
- Building from the permit set alone. It may lack the finish and fixture details your trades need, forcing rushed on-site decisions.
- Submitting construction details too early. Detailed sheets submitted before the design is settled slow plan review, since every later change needs a formal revision.
- Working from mixed revisions. Always check the revision number and date in the title block before approving or forwarding a set.
- Assuming approval means buildable. A reviewer checks compliance, not constructability. A detail can be code-compliant and still impractical to build.
- Forgetting the stamp question. Discovering late that a stamp is required can add weeks to the schedule. Ask before drafting starts.
- Skipping the as-built record. Keep the final marked-up set for the next remodeler or a future buyer.
Frequently asked questions
Are permit drawings and construction drawings the same file?
Often they start from the same base drawings, but they are not the same set. The permit set is the compliance-focused subset submitted for approval. The construction set is the fuller package, built on the approved permit set, with the detail sheets, schedules, and specifications the trades need.
Can I build from permit drawings alone?
Legally, you can build what the permit approves, but practically it is risky. A permit set usually omits interior elevations, finish schedules, and fixture details, so your builder must make choices on site. For anything beyond very minor work, get the construction detail sheets before breaking ground.
Do permit drawings need to be stamped by an architect?
It depends on your jurisdiction and project type. Many cities require a licensed architect’s or engineer’s stamp for new construction and structural work, while simple non-structural projects may not need one. Your building department can confirm the requirement.
How much do permit and construction drawings cost?
For a typical single-family home, a drafting package often ranges from a few hundred dollars for a small remodel set to several thousand for a full new-home set, depending on size and sheet count. See typical rates on our pricing page. Ordering both sets together is usually cheaper, since the base drawings are drawn only once.
What happens if I change the design after the permit is approved?
Changes must be submitted to the building department as a revision to the approved set, and you should not build the changed work until the revision is accepted. Changes affecting structure, egress, or zoning can trigger a fuller re-review, so finalize your design, including finishes, before submitting.
Get drawings that work for both the permit office and the builder
The cheapest drawing set is rarely the one with the fewest sheets. It is the one approved without repeated corrections and built without on-site guessing: a permit set scoped to your building department’s checklist, plus the construction details your builder needs.
If you are starting a new home, addition, or remodel, our architectural drafting team can prepare your plans, elevations, and detail sheets as one coordinated set. A 2D floor plan is the usual first step if you are still testing layouts. Contact us with your project details, and we will scope the exact set you need, usually within 24 hours.