A laundry room fails quietly. The washer door bangs into the dryer, there is nowhere to fold a warm load, the detergent lives on top of the machine, and clean clothes end up in a pile on a chair. None of this is a decorating problem. It is a layout problem, and it is fixable in almost any home, even a closet-sized laundry nook.
This guide covers the five layouts, the clearance numbers, storage and drying rules, and the mistakes to avoid.
Start with the work triangle, not the paint color
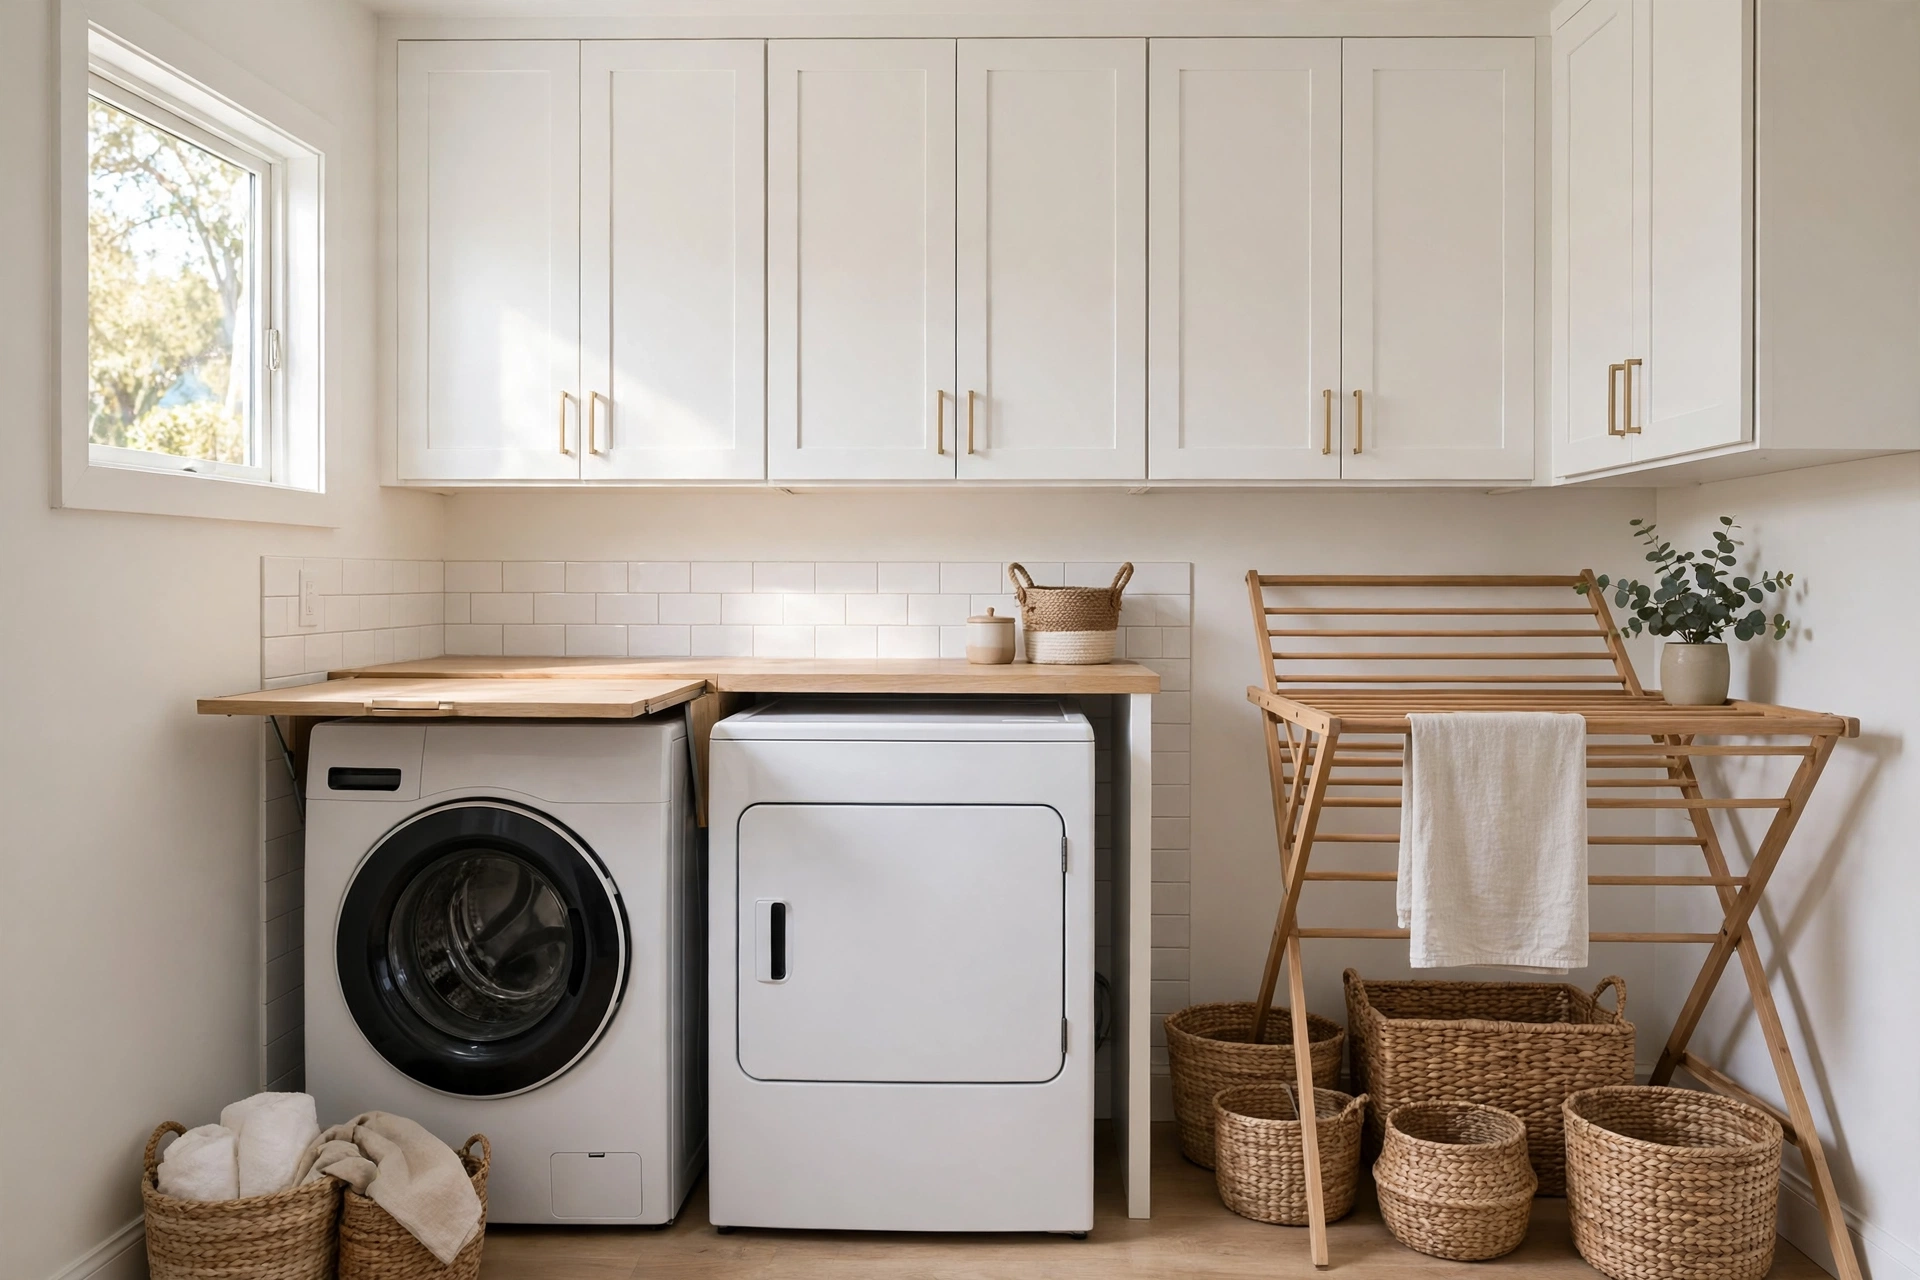
A laundry room has its own work triangle: sort, wash and dry, fold and put away. Every load travels that path, so the layout should make it short and straight. Before choosing finishes, map the three zones on your floor plan: sorting and loading, with space in front of the machines and a hamper; washing and drying, the machines with hookups and venting; and folding and finishing, a counter, a drying rack or rod, and an ironing spot.
If any zone is missing, the room pushes that work to the kitchen table or a bedroom floor.
The clearance numbers that matter
Check these numbers before you order cabinets or move a wall:
- In front of the machines: at least 36 inches of clear floor space, 42 inches if two people use the room at once
- Side-by-side machines: 60 to 66 inches of total width for a standard washer and dryer pair, plus 1 inch of gap between them
- Stacked machines: about 27 to 30 inches of width and 76 to 80 inches of height, including venting space
- Counter height: 36 inches, the same as a kitchen counter, so folding does not strain your back
- Counter depth over front-load machines: 28 to 30 inches, enough to fold a large towel flat
- Hanging rod: mount it 60 to 66 inches high, with at least 24 inches of clear space below so shirts do not touch the counter
- Walkway between facing counters: 42 to 48 inches, so you can open a dryer door and still pass behind someone folding
Measure your machines before you design around them. A standard front-load washer is about 27 inches wide, 39 inches tall, and 27 to 33 inches deep, and the door needs another 20 inches of swing space. Top-load machines need 40 to 44 inches above for the lid to open fully, which rules out a counter or cabinets directly overhead.
The 5 laundry room layouts that work
1. Single-wall layout
Machines, counter, and storage all run along one wall. The simplest layout, and the best choice for narrow rooms, hallways, and closets. The wall run needs at least 8 feet for a side-by-side pair plus a folding counter. With no second wall, storage must go up, so plan tall cabinets or open shelves above the machines. A single-wall laundry with a full-length counter and a hanging rod above it handles a family of four without drama.
2. Galley layout
Machines on one wall, a counter and storage on the opposite wall, with a corridor between them. The most efficient layout for a dedicated laundry room. Keep the aisle 42 to 48 inches wide, 36 inches minimum. Watch the door swing: front-load doors opening into the aisle can block the walkway. The galley shines because folding happens across from the dryer. Pull a load out, turn around, fold it on the counter, and it is done.
3. L-shaped layout
Machines on one wall and a folding counter with storage on the adjacent wall, forming an L. This layout gives the most counter space in a small room. Give the folding arm at least 4 feet of counter, and keep the corner usable with a pull-out bin or a drying rack, since corners easily become dead zones. The L separates the noisy, wet side from the clean, dry side, and the extra counter is where folding and stain treatment happen.
4. U-shaped layout
Counters and storage on three walls, with the machines on one of them. Maximum storage and work surface, best for large laundry rooms and mudroom combinations. The room needs at least 8 feet across for a comfortable U, with opposite counters 5 to 6 feet apart. The U can feel closed in, so keep one wall light, use open shelving on at least one arm, and add a window or good lighting.
5. Stacked and closet layout
A washer and dryer stacked in a closet or a small nook, often with a shallow shelf beside them. The space-saving layout for homes without a dedicated laundry room. The closet needs about 32 inches of width and 34 inches of depth, plus 3 inches of side clearance for vibration. Stacked machines vibrate more, so the floor must be solid, and a folding counter will not fit, so plan a folding spot nearby, like a wall-mounted drop-down shelf.
Storage: give everything a home
Laundry rooms fail when supplies have no fixed spot. Keep detergent and supplies in a cabinet or shelf within arm’s reach of the machines, at eye level, never on the floor or on top of a running machine. Use three sorting bins labeled lights, darks, and delicates instead of one big hamper, so the whole household pre-sorts.
Cleaning supplies belong in a tall cabinet with a door, ideally lockable if small children are in the house. A wall-mounted ironing board that folds down saves about 4 square feet, and a heat-resistant hook keeps the iron off the counter. A good rule is half closed storage and half open shelving: closed for supplies, open for folded towels and daily baskets.
Drying: the zone most rooms forget
Washing is only half the job. A room with no drying plan pushes wet clothes onto chairs, doors, and radiators. One hanging rod over the counter or the utility sink handles shirts and delicates and costs almost nothing. A wall-mounted folding rack takes zero floor space when closed and holds a full load when open.
Airflow matters more than people think. A laundry room without a vent fan or a window stays humid, and humidity means musty smells and longer drying times.
Small laundry room tricks that actually help
Small rooms need smart choices, not expensive ones. Go vertical with floor-to-ceiling cabinets, which add storage without taking floor space, and keep a rolling step stool for the top shelf. Pick a countertop that can take water, such as butcher block, quartz, or laminate, all of which wipe clean over front-load machines.
Light it properly. One overhead light leaves shadows over the machines, so add under-cabinet lighting over the folding counter so you can see stains and read care labels. For a small room, front-load machines almost always win, since they allow a counter on top and use less water, while top-load machines need no bending but give up the counter.
Mistakes that make laundry rooms frustrating
Avoid these five mistakes, and the room will work for years. First, no folding surface: without a counter, every load gets folded somewhere else. Second, machines against the wrong wall: put them where plumbing and venting access is easy, because moving plumbing later costs far more than planning it now. Third, cabinets too deep over the machines: upper cabinets deeper than 12 to 15 inches force you to reach over the machines. Fourth, no place for dirty clothes: if the hamper lives in a bedroom, dirty clothes pile on the laundry room floor. Fifth, forgetting the door swing: a door that opens into the machines wastes the best part of the room, and a pocket door can save a small laundry room.
What a laundry room redesign costs
Costs vary by region and scope, but these ranges help you budget honestly. A cosmetic refresh runs $500 to $2,000 for paint, new hardware, shelving, and a drying rack. A mid-range remodel runs $3,000 to $8,000 for new cabinets, a countertop, a utility sink, and better lighting. A full remodel runs $8,000 to $15,000 or more for moving plumbing, new machines, custom cabinets, and flooring.
A professional interior design plan pays for itself here, because a measured layout prevents expensive mistakes, like cabinets that block a machine door or a counter at the wrong height. If the laundry room is part of a larger remodel, a 3D rendering lets you see the layout before a single cabinet is ordered.
Frequently asked questions
How big should a laundry room be?
At least 5 by 6 feet for a side-by-side pair with a small counter; 6 by 8 feet is comfortable for a dedicated room. A stacked closet can work in 32 by 34 inches, but you will fold elsewhere.### Should the washer go on the left or the right?
Put the washer on the left and the dryer on the right if you load with your right hand, since most front-load washer doors hinge left. Match the door swings so you can move a load across without walking around an open door.
Can a laundry room share space with a mudroom?
Yes, and it is one of the best combinations in a home. Keep the dirty zones together: machines and utility sink on one side, hooks and bench seating on the other, with a folding counter between them if space allows.
Is a utility sink worth it in a laundry room?
For most households, yes. A utility sink handles stain treatment, hand-washing, mop water, and pet baths, and it costs far less to add during a remodel than after one.
Front-load or top-load machines for a small laundry room?
Front-load machines are usually better for small rooms: they allow a folding counter on top, use less water, and stack when floor space is tight. Top-load machines cost less upfront and need no bending, but they give up the counter.
Start with a layout that fits your home
A laundry room that works is not about expensive finishes. It is about a short path from sorting to folding, clearances that fit real machines, a counter at the right height, and a drying plan.
If you are planning a laundry room remodel or a new laundry space, DraftToDesign can turn your measurements and ideas into a measured floor plan and a 3D view of the finished room before you spend a dollar on cabinets. See our pricing for room design packages, or contact us with your room dimensions and we will help you pick the layout that fits.