That spare bedroom has been a storage room with a bed in it for years. Boxes in the closet and a desk shoved against the wall where the light is worst. If you work from home even two or three days a week, that room is the most valuable square footage in your house, and planning the conversion properly is the difference between an office you love working in and a cramped corner you avoid by noon.
Start with the room you actually have
Most spare bedrooms are 10 by 10 feet or 10 by 12 feet. That is enough for a real office, but not enough to waste. Before you buy anything, measure the room and draw a simple plan on paper or in a free floor plan app. Mark the door swing, the windows, every outlet, the closet, the heating vent, and the light switch. A comfortable desk is 48 to 60 inches wide and 24 to 30 inches deep, with 36 inches of clear space behind the chair, and a standard closet runs about 24 inches deep and 4 to 6 feet wide.
Write down what the office must do. One laptop and video calls? Two monitors and a printer? A second chair for a partner who also works from home? A room that still hosts guests four weekends a year? Each answer changes the layout, so decide before you shop.
Pick a layout that fits the room
There are four layouts that work in a typical spare bedroom. Pick the one that matches your door and window positions.
Desk against the window wall. Put the desk facing the window or perpendicular to it. Facing the window gives you daylight and a view, but afternoon sun can wash out your screen, so budget for light-filtering shades. Sitting perpendicular to the window is the safest bet for screen visibility and video calls, because the light falls across your face instead of behind you.
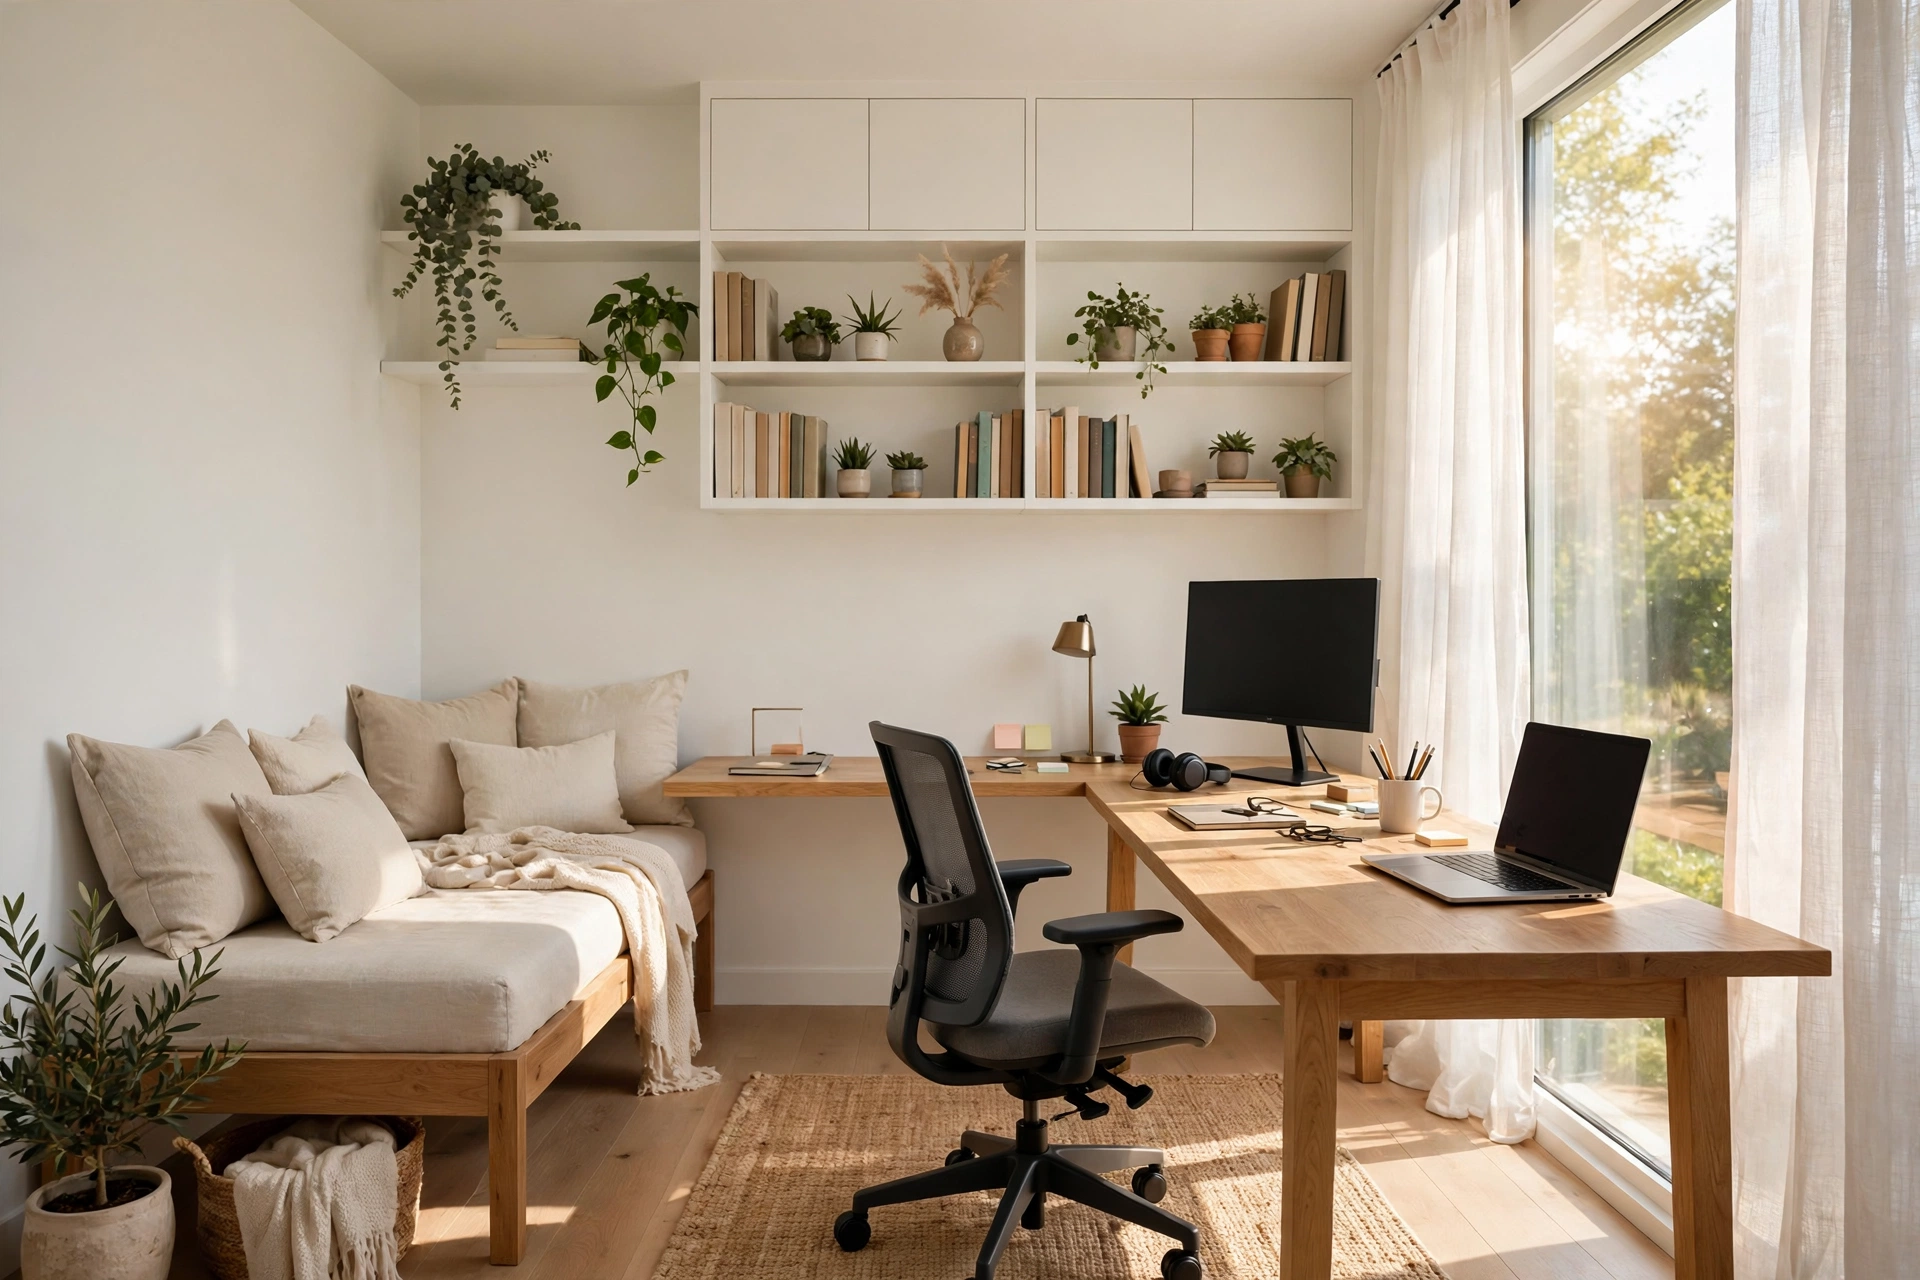
Desk in the corner (L-shape). An L-shaped desk tucked into a corner frees the center of the room and gives you a long work surface. This is the best option if you need a second monitor or a lot of paper space.
Desk on the wall opposite the door. This puts your back to the door, which some people dislike, but it gives the cleanest video-call background and keeps the desk out of the entry path. If the door bothers you, angle the desk slightly or add a small room divider behind your chair.
Closet office, or “cloffice.” If the bedroom is small or you want the room to stay a guest room, convert the closet into a compact office. A 5-foot-wide closet fits a 48-inch desk, a monitor, and shelves above. Add a task light and a power strip, and close the doors at the end of the day. It is not ideal for eight-hour days, but it is excellent for part-time work and keeps the rest of the room free.
If two people share the room, put desks on opposite walls or back to back in the center. Each person needs about 50 square feet of their own space, so a shared office realistically needs a 10-by-12 room or larger.
Get the light and power right
Lighting and power are the two things people fix last and regret most. Plan them before the furniture arrives.
Natural light first. Position the desk so daylight reaches it without hitting the screen directly. Sheer curtains or light-filtering roller shades cut glare without making the room dark. A mirror on the wall opposite the window bounces light deeper into the room, which helps a lot in north-facing bedrooms.
Layer the artificial light. One ceiling light is not enough. You need three layers: general light from the ceiling, task light from a desk lamp or under-shelf light, and a soft fill light for video calls. Warm white bulbs (2700K to 3000K) feel comfortable; cool white (4000K) is better for detailed work.
Count the outlets. A typical home office needs six to eight outlets: computer, monitor, lamp, phone charger, printer, router, and one spare. Most spare bedrooms have only two or four. If your desk wall has one outlet, plan a quality surge-protected power strip and a cable tray under the desk from day one. If you need a new outlet, an electrician usually charges $150 to $300 per outlet, and it is worth doing before the room is furnished.
Check the internet. A spare bedroom at the far end of the house often has the weakest Wi-Fi signal. Test it with your laptop before you commit to the layout. If the signal is weak, a mesh Wi-Fi node in the hallway or a wired ethernet run to the desk solves it permanently.
Storage: plan it, do not improvise it
A spare bedroom office fails slowly, through clutter. Papers pile up, cables multiply, and the room slides back into being a storage room with a desk in it. Plan storage as part of the layout, not as an afterthought.
- Use the closet. Even if you keep the bed, the closet can hold office supplies, files, and equipment on shelves. Add a shelf above the hanging rod for boxes and a small filing cabinet on the floor.
- Go vertical. Wall-mounted shelves above the desk hold books and supplies without taking floor space. A single 48-inch shelf at eye level above the desk is often enough.
- Hide the ugly stuff. A printer, a shredder, and a tangle of cables belong in a cabinet or on a low shelf with a door, not on the desk. A cable tray or a simple cable box under the desk keeps the floor clear.
- One drawer for daily items. Pens, notebooks, chargers, and headphones need exactly one drawer. If they spread across the desk, the room stops feeling like an office.
If the room still needs to sleep guests, choose a daybed or a sleeper sofa instead of a full bed. A daybed doubles as a reading seat during work hours and a bed at night, and it takes up far less visual space than a queen bed with a headboard.
A realistic budget for a spare bedroom office
Costs vary by region and taste, but these 2026 ranges cover most conversions.
| Item | Budget range | Full conversion |
|---|---|---|
| Desk (48 to 60 inches) | $150 to $400 | $400 to $900 |
| Ergonomic chair | $200 to $500 | $500 to $1,200 |
| Lighting (desk lamp, shades, call light) | $60 to $150 | $150 to $400 |
| Storage (shelves, cabinet, cable management) | $80 to $250 | $300 to $800 |
| Paint and minor decor | $50 to $150 | $150 to $500 |
| Extra outlet or ethernet run | $0 to $300 | $150 to $500 |
| Typical total | $540 to $1,750 | $1,650 to $4,300 |
If you want to see the room before spending anything, a 3D rendering of the space lets you test the layout, colors, and furniture in photorealistic images first. It is far cheaper than buying a desk twice. Our interior design service can develop the full concept, from measurements to visuals, so you know exactly how the finished room will look.
Keep it a guest room too, if you need to
Many spare bedrooms still host family a few weekends a year, and the office does not have to kill that. The trick is furniture that does two jobs: the bed area stays a bed area, the desk area stays a desk area, and neither one stores the other’s clutter. A daybed or sleeper sofa keeps the room sleepable while doubling as a seat during work hours.
If guests stay often, more than once a month, consider the cloffice layout instead. The closet holds the office, the room stays a bedroom, and nobody has to work next to an unmade bed.
A simple planning timeline
A spare bedroom office is a weekend project if you keep it simple, or a two to three week project if you order custom furniture.
- Day 1: Measure the room, mark outlets and windows, and choose the layout.
- Days 2 to 3: Order the desk, chair, lighting, and storage. Order paint and shades at the same time so everything arrives together.
- Weekend 1: Paint, install shelves, set up the desk and chair, and run cables properly.
- Week 2: Live in the room for a few days, then adjust. Move the lamp, shift the chair, add the shelf you forgot. Small adjustments in the first week are normal and cheap.
Frequently asked questions
How small can a spare bedroom office be?
A functional one-person office needs about 50 to 60 square feet. A 10-by-10 bedroom is comfortable. Below 50 square feet, a closet office or a wall-mounted fold-down desk works better than a full desk setup.
Where should the desk go in a spare bedroom?
Perpendicular to the window is the best default. You get daylight without screen glare and without becoming a silhouette on video calls. If the room is small, a corner L-shaped desk uses the space best.
How much does it cost to turn a spare bedroom into an office?
A basic conversion using a decent desk and chair runs $540 to $1,750. A full conversion with new furniture, lighting, storage, and an extra outlet runs $1,650 to $4,300. The chair is the one item worth spending more on, because you sit in it all day.
Can a spare bedroom be both an office and a guest room?
Yes, with the right furniture. A daybed or sleeper sofa keeps the room sleepable, and a closet office or a compact desk keeps the work area small. Keep one drawer empty for guests and clear the desk when they arrive. If guests stay more than once a month, the closet office layout works best.
Start with a plan, not a purchase
The most common mistake is buying the desk first and planning around it. Measure the room, decide what the office must do, pick a layout, plan the light and power, and then buy furniture that fits the plan.
If you would rather have it planned professionally, from exact measurements and layout options to photorealistic 3D visuals you approve before spending a dollar, our interior design services cover the whole job. When you are ready, request a quote and tell us the size of your spare bedroom and how you work.