If you are planning to build, the first budget question is usually simple: how much do house plans cost? The range is wide, because a house plan can mean anything from a ready-made design you download tonight to a fully custom drawing set created around your lot and local building rules. In 2026, most homeowners pay $500 to $5,000 for pre-drawn plans, and $5,000 to $25,000 or more for a fully custom set. The right choice depends less on the sticker price and more on how much change, control, and compliance your project needs.
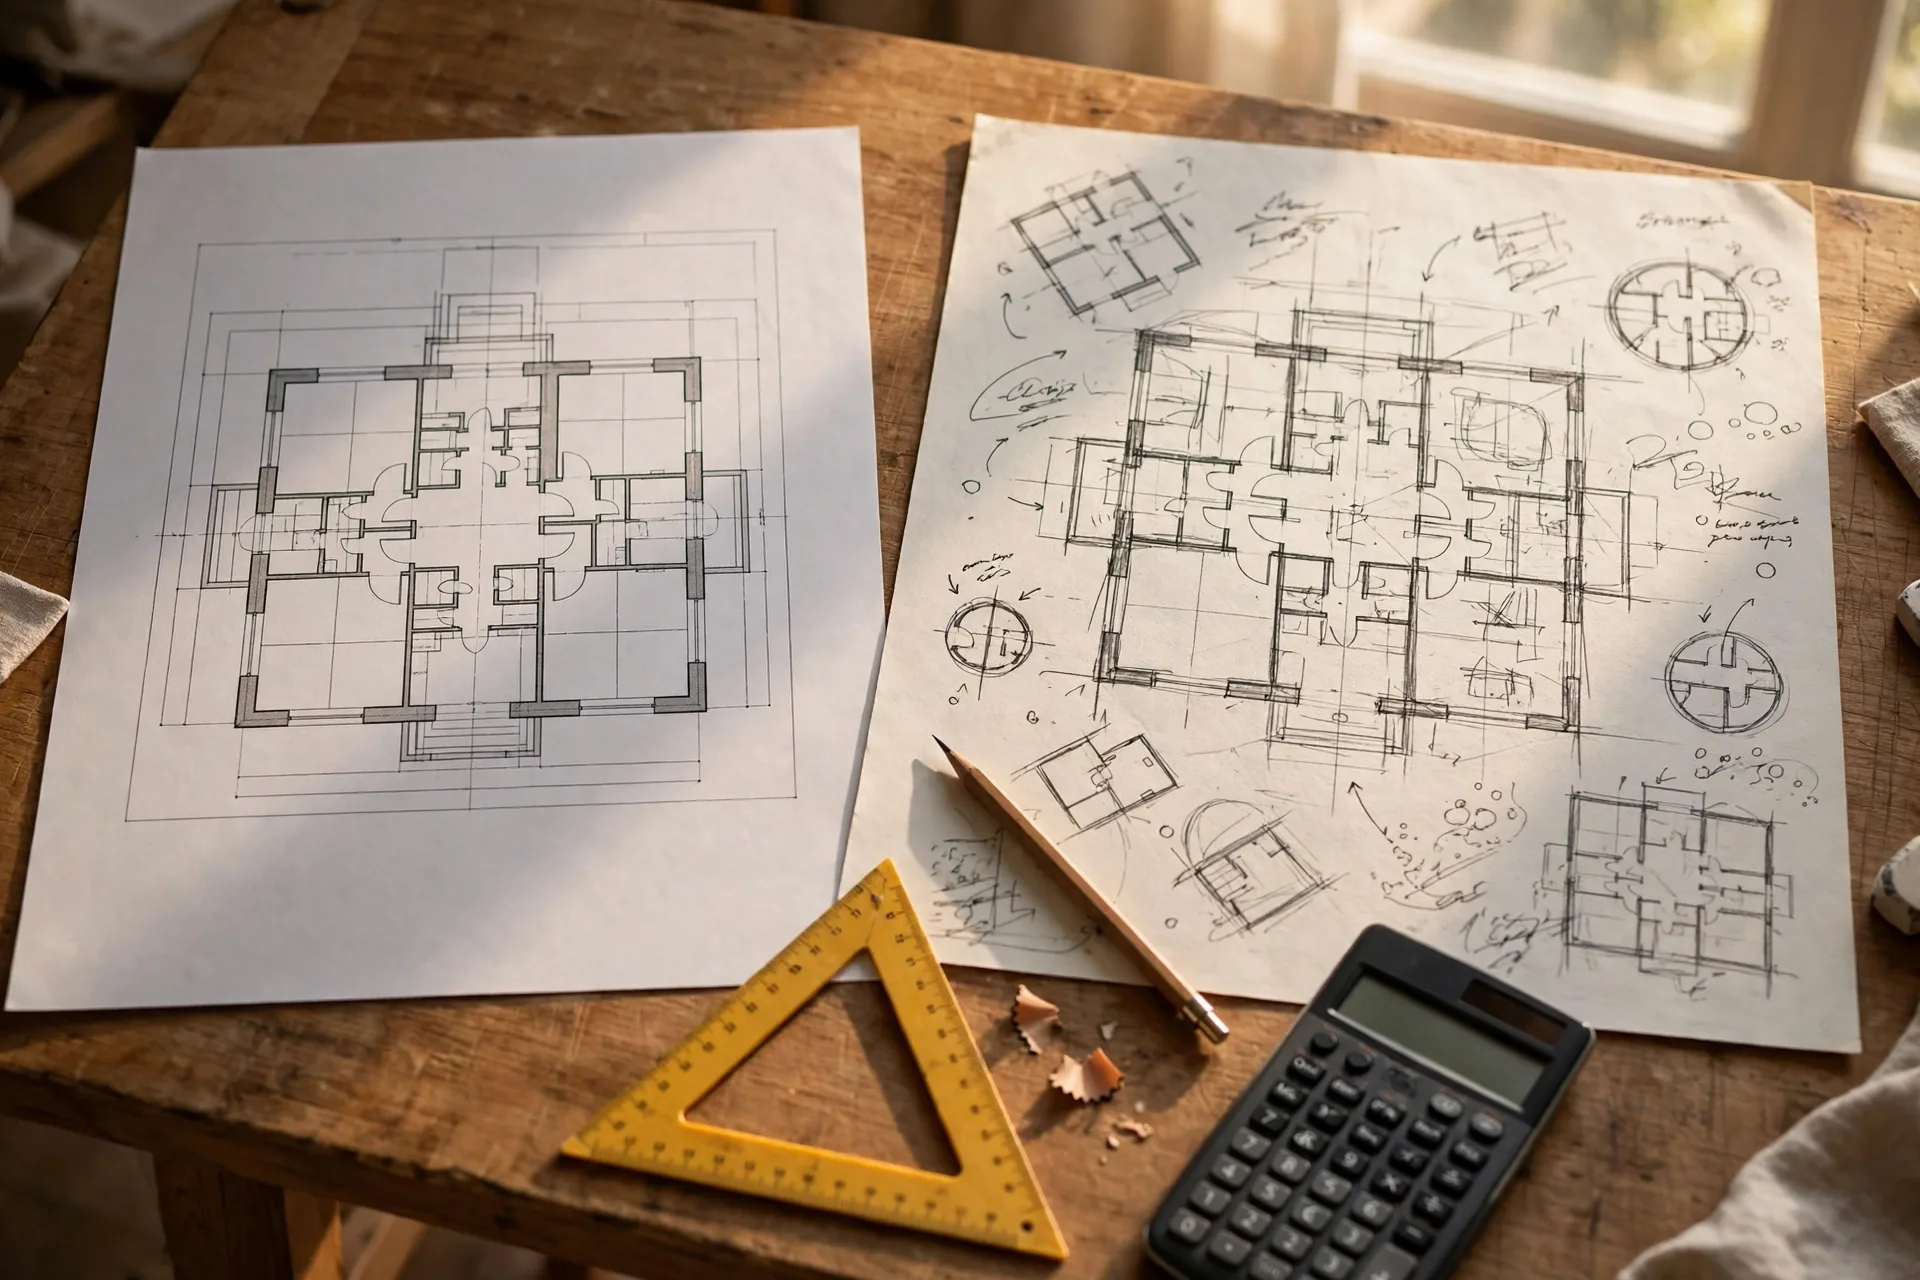
How much do house plans cost at a glance
Prices below are typical US ranges for a complete plan set.
| Plan type | Typical price range | Best for |
|---|---|---|
| Pre-drawn (stock) plan | $500 to $5,000 | Standard lots, straightforward builds, tight budgets |
| Semi-custom plan | $2,000 to $12,000 | A stock plan you like, with layout or size changes |
| Fully custom plan | $5,000 to $25,000+ | Unusual lots, specific needs, or a home designed from scratch |
| Single 2D floor plan only | $99 to $2,000 | Remodels, additions, or early planning |
A single floor plan is much cheaper than a full plan set because it is only one part of the package. A builder-ready set also includes elevations, sections, foundation and roof details, and often electrical and framing information. When you compare quotes, check whether you are comparing a single sheet or a complete set, because that is one reason answers to how much do house plans cost vary so much.
Pre-drawn house plans: what you pay and what you get
Pre-drawn plans, also called stock plans, are existing designs sold again and again. You pick a design from a catalog, pay a license fee, and receive the drawings. Simple one-story designs start around $500, while larger two-story homes run $2,000 to $5,000.
A typical set includes floor plans for every level, elevations, a basic foundation and roof plan, sections, and often a window and door schedule. It often excludes a structural engineer’s stamp, a site plan for your lot, local code adjustments, and the right to build the same design twice, since most licenses cover one build.
The biggest advantage of a stock plan is speed: files often arrive within days. The biggest risk is fit. A plan made for a flat, wide lot may not suit a narrow lot, a steep slope, a strict setback, or a household that needs a ground-floor bedroom. Fixing a poor fit after construction starts costs far more than choosing a better plan at the start.
Most sellers charge extra for changes. Moving a non-load-bearing wall or swapping a window size might cost $300 to $1,000. Larger changes such as adding a garage bay or changing the roofline can cost $1,500 to $5,000, and at that point the total may approach semi-custom pricing.
Semi-custom plans: the middle ground most buyers overlook
A semi-custom plan starts with a stock design and changes it in meaningful ways. It is often the best value if you like 80 percent of a plan but need the other 20 percent adjusted. Typical pricing runs $2,000 to $12,000, depending on how much changes and whether new sheets must be redrawn.
Common changes include adding or removing a bedroom, bathroom, or garage bay; extending the kitchen or primary suite; moving the laundry room or mudroom for better flow; changing the porch depth or roof pitch; and adjusting the plan to fit a narrower lot.
Every change ripples through the set: move a wall and you may change the roof framing, electrical layout, and foundation, so a good drafter redraws every affected sheet. Get a fixed price before work starts, and confirm the revision rounds included. Two rounds are a reasonable standard.
Fully custom house plans: price, process, and when they are worth it
A fully custom plan is drawn from scratch for one household and one lot, which is why the price is higher and the range is wider. A modest custom home of 1,500 to 2,000 square feet may cost $5,000 to $10,000. A larger home of 3,000 to 5,000 square feet can cost $15,000 to $25,000 or more.
Custom pricing is usually quoted per square foot, often $2 to $8 per square foot; as a percentage of construction cost, often 5 to 15 percent for full design services; or as a fixed fee for an agreed scope, which is easiest to budget around if the scope is written clearly.
The custom process starts with a consultation on your lot, budget, and wish list. A concept floor plan is revised until the layout feels right, and only then do elevations and detail sheets follow. Expect 4 to 8 weeks. Rushing this stage is a false saving: a change on paper costs little, while the same change in framing costs thousands.
Custom plans are worth the premium when your lot is unusual, your household has specific needs, or no stock plan comes close, such as a narrow infill lot, a hillside site, a multigenerational household, or accessibility needs affecting door widths and bathroom layouts.
What drives the price up or down
When people ask how much do house plans cost, the same factors move the answer:
- Home size. More square footage means more sheets and more coordination.
- Number of levels. Each level adds a floor plan, and stairs and structure must line up between levels.
- Complexity. Angled walls, vaulted ceilings, and complex rooflines add drawing time.
- Level of detail. A basic set is cheaper than one with full electrical, plumbing, and finish details.
- Revisions. Extra revision rounds add hours, so batch your feedback into one clear list per round.
- Local code requirements. Wind, snow, seismic, flood, and energy rules vary by location.
- Professional stamps. An architect or engineer stamp, where required, is a separate fee of often $1,000 to $5,000.
Hidden costs to budget for before you buy
The plan price is only part of the pre-construction budget. When you work out how much do house plans cost in total, set money aside for a site survey ($500 to $2,000), a soil report ($800 to $2,500 where required), structural engineering ($1,000 to $5,000 where a stamp is required), permit fees ($500 to $5,000 or more), plan modifications ($300 to $5,000), and printing ($100 to $400 for full-size sets).
When a quote seems unusually low, check what it leaves out. A cheap set that needs $4,000 of modifications plus a separate engineering fee is not cheaper than a complete quote.
Pre-drawn vs custom: a side-by-side comparison
| Factor | Pre-drawn | Semi-custom | Fully custom |
|---|---|---|---|
| Typical cost | $500 to $5,000 | $2,000 to $12,000 | $5,000 to $25,000+ |
| Delivery time | Days | 2 to 5 weeks | 4 to 8 weeks |
| Layout control | Low | Medium | Full |
| Lot fit | May need changes | Adjusted to your lot | Designed for your lot |
| Best if | Budget and speed matter most | You like a plan but need changes | Your lot or needs are unique |
If speed and budget matter most and a stock plan already fits your lot, pre-drawn is hard to beat. If you are changing the kitchen, the primary suite, and the garage, price a custom option first. Three large stock-plan changes can cost as much as starting custom.
How to choose the right option for your project
Work through this checklist before you spend anything:
- Measure your lot first. Note width, depth, setbacks, easements, and slope. A plan that cannot legally sit on your lot is not a bargain.
- List your non-negotiables. Bedroom count, a main-floor primary suite, a home office, garage size, and accessibility needs should be decided before you shop.
- Price the total, not the headline. Add modifications, engineering, survey, and permit fees to every option.
- Check the sheet list. Confirm the set includes floor plans, elevations, sections, foundation, and roof plans.
- Ask about revisions and file format. Get the revision count and the delivery format, editable CAD or PDF, in writing.
- Show the plan to your builder early. A builder can spot an expensive roofline or an awkward structural span before you commit.
- Start small if you are unsure. A professional 2D floor plan tests a layout cheaply, and a 3D model can reveal a cramped entry or dark hallway that a flat plan hides.
Frequently asked questions
How much do house plans cost for a 2,000 square foot home?
For a 2,000 square foot home, expect roughly $1,000 to $3,500 pre-drawn, $4,000 to $9,000 semi-custom, and $6,000 to $14,000 fully custom, plus separate engineering and permit fees where required.
Are pre-drawn house plans cheaper in the long run?
Often yes, but only if the plan fits your lot and needs with few changes. Several major modifications can push the total past a custom plan, so price the modified total, not just the catalog price.
Can I modify a pre-drawn plan myself?
Do not redraw structural, foundation, or framing sheets yourself unless you are qualified, because those sheets affect safety and code compliance. Use the plan provider or a qualified architectural drafting service so every sheet stays coordinated.
Do house plans include a permit-ready stamp?
Not automatically. Many sets are sold unstamped, and your jurisdiction may require a licensed architect or structural engineer to review and stamp the set. Confirm this locally before ordering.
How long does it take to get a full set of house plans?
Pre-drawn plans can arrive in days. Semi-custom plans usually take 2 to 5 weeks, and fully custom plans 4 to 8 weeks. Permit review time is separate.
Final thoughts
So, how much do house plans cost? For most homeowners, the realistic answer is $500 to $5,000 pre-drawn, $2,000 to $12,000 semi-custom, and $5,000 to $25,000 or more fully custom. The cheapest plan is not always the cheapest project. The right plan fits your lot, meets your daily needs, passes local review, and gives your builder a clear set to build from.
If you are weighing a stock plan against a custom design, or you want a firm price for your exact home size and lot, explore our architectural drafting services and contact us for a free quote. Send your lot details and wish list, and we will tell you honestly which option is the best value.