You need more space, and you face a choice every growing household eventually faces: build onto the home you own, or start fresh with a new build? Both paths can give you the rooms you want, but they differ sharply in cost, timeline, disruption, and design freedom. The wrong choice can cost tens of thousands of dollars, so compare them honestly before you commit.
This guide compares home addition vs new build costs, floor plan trade-offs, and the questions that usually tip the decision.
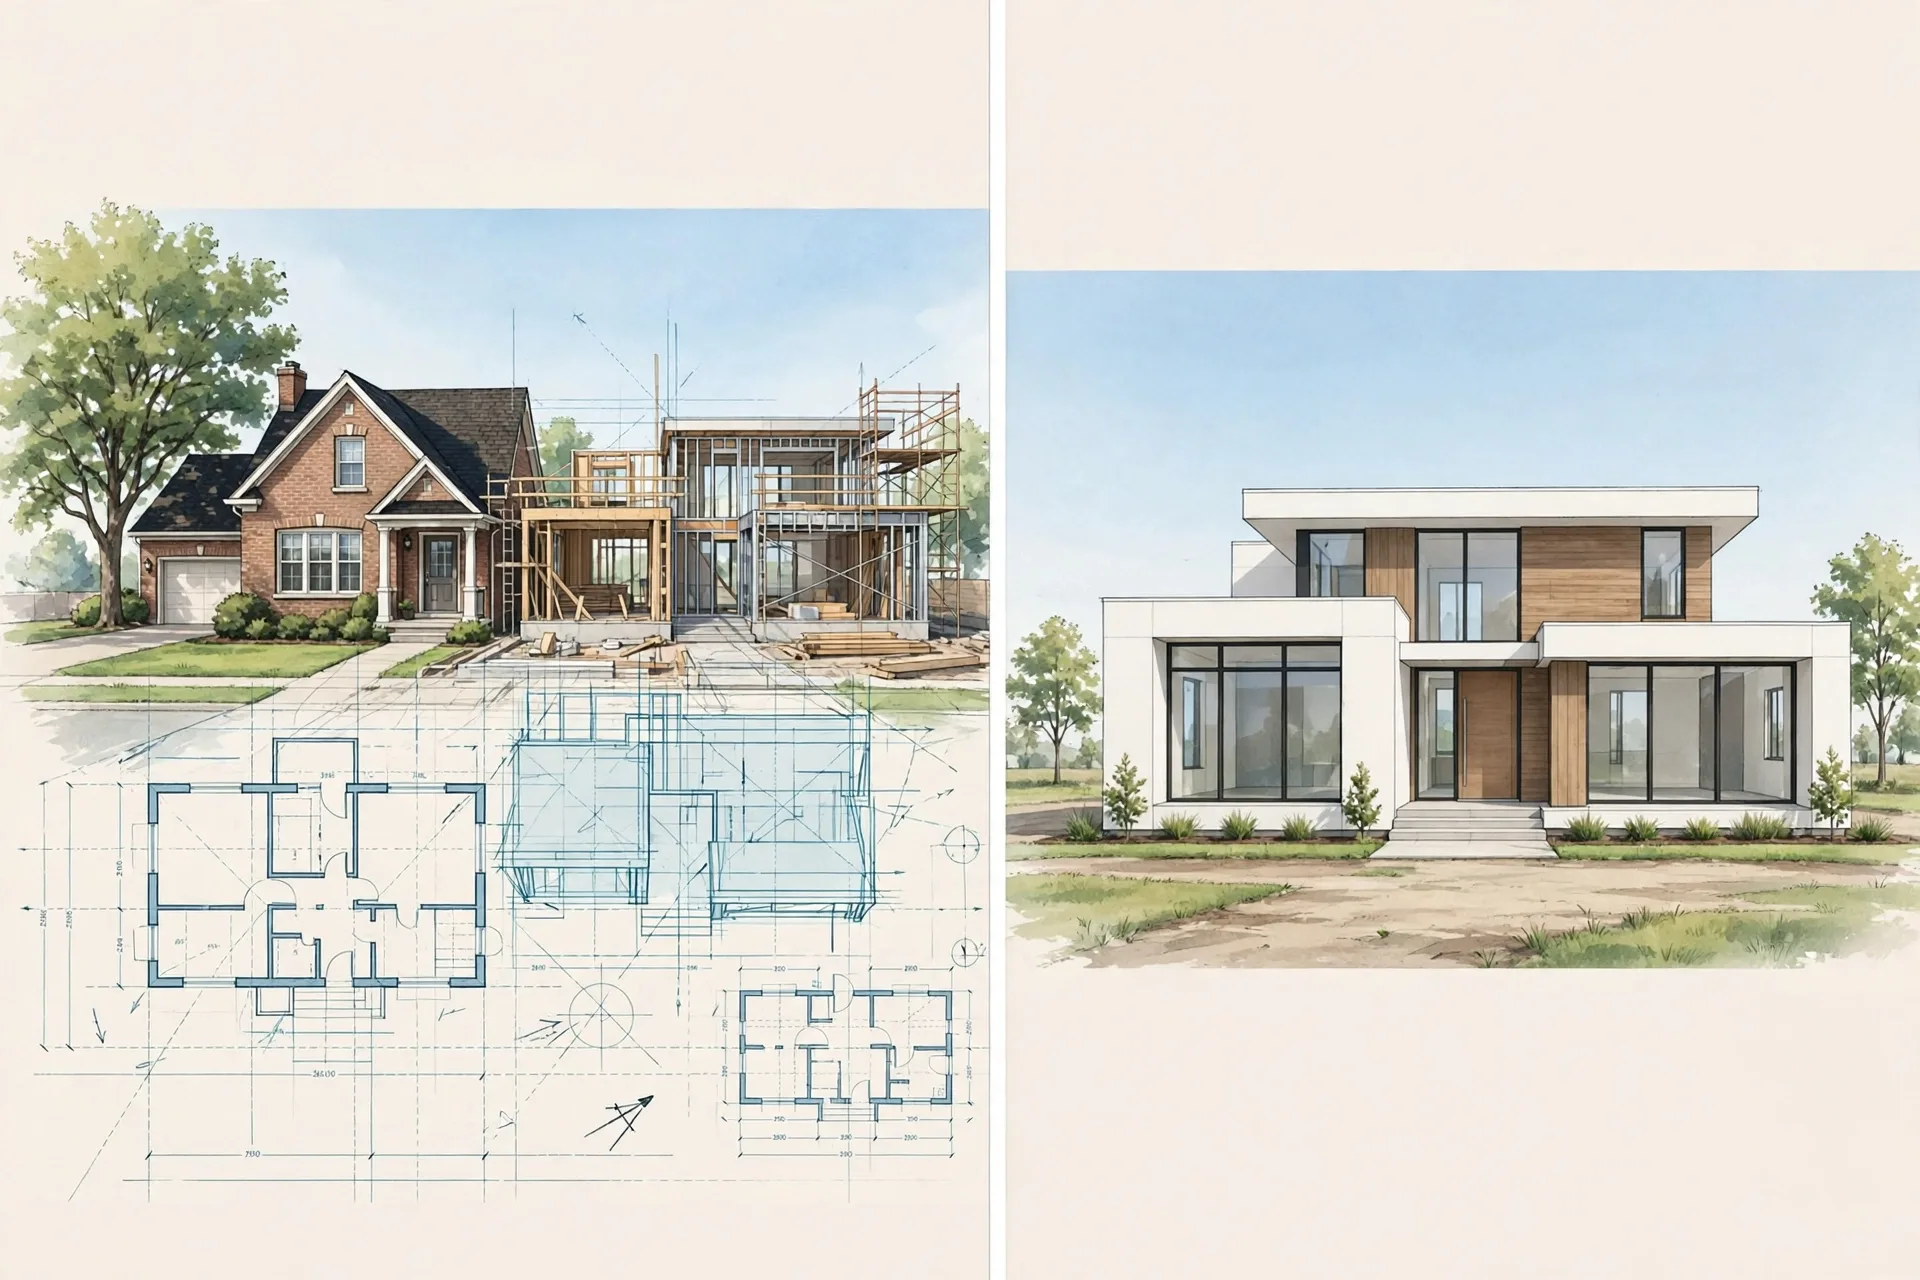
What each option really means
A home addition keeps your existing house and adds square footage: a primary bedroom suite, a second story, a bumped-out kitchen, or a new family room. The new space ties into your existing structure, roof, plumbing, and electrical systems.
A new build means constructing an entirely new home, on a vacant lot or after demolishing an existing house. Everything is designed from a blank slate: layout, room sizes, orientation, systems, and finishes.
Cost comparison: addition vs new build
Costs vary by region, finishes, and labor markets, but the ranges below reflect typical US residential construction in 2026.
Home addition costs
- Basic addition (living space, standard finishes): $150 to $250 per square foot
- Mid-range addition (kitchen, bathroom, or primary suite): $200 to $350 per square foot
- Second-story addition: $200 to $400 per square foot, since it involves structural work and a new roof
- Bathroom addition: $25,000 to $60,000 for a full bathroom, more for a luxury primary bath
- Kitchen extension (bump-out or full addition): $40,000 to $150,000 depending on size and finishes
A 400 sq ft family room addition at $200 per square foot lands around $80,000, while a 600 sq ft primary suite with a bathroom can reach $150,000 to $200,000.
New build costs
- Basic new construction: $150 to $250 per square foot
- Mid-range custom home: $250 to $400 per square foot
- High-end custom home: $400 to $700+ per square foot
- Land: $50,000 to $300,000+ depending on location, and often the single biggest variable
- Site work (grading, utilities, driveway): $20,000 to $80,000
A 2,000 sq ft mid-range new home at $300 per square foot costs about $600,000 before land and site work. The per-square-foot rate looks similar to an addition, but a new build means paying for every square foot, not just the extra ones.
The honest cost math
If you only need 400 to 800 extra square feet, an addition is almost always cheaper in total dollars, because you are only building the new part. A new build starts to make sense when your current home needs repairs approaching replacement cost, the lot and location are wrong for your life, or the addition would nearly double the house.
Rule of thumb: if the addition costs more than 50 to 60 percent of what your finished home would be worth, get a new build quote too.
Timeline and disruption
An addition typically takes 3 to 6 months of construction for a single room, and 6 to 12 months for a second story or large multi-room addition. Design and drawings add another 4 to 8 weeks. You can often keep living in the house during the work, though expect dust, noise, and weeks when part of the home is unusable.
A new build typically takes 8 to 14 months from breaking ground to move-in, plus 2 to 4 months for design and approvals. You will also need somewhere to live during construction, and that rent belongs in your comparison even though it never appears in a builder’s quote.
Additions win on disruption only if the existing house is in good shape. Foundation problems, outdated wiring, or a failing roof can turn an addition into a cascade of repairs that erases the advantage.
Floor plan trade-offs
Floor plan freedom in an addition
An addition must connect to what already exists. Doorways, hallways, ceiling heights, and window placements in the old part of the house constrain the new part. Common problems include:
- Awkward transitions. The new room connects through a narrow doorway or a hallway never meant to carry that traffic.
- Chopped-up layouts. Adding rooms one at a time over the years produces a maze of small spaces instead of an open, logical flow.
- Ceiling and roof mismatches. Tying a new roof into an old one can create low ceilings or odd slopes.
- Plumbing distance. A bathroom far from existing drains and water lines costs more and is more likely to develop problems.
The fix is to plan the whole floor, not just the new rooms. A redrawn 2D floor plan showing existing and proposed layouts together reveals circulation problems before construction, when they are still cheap to fix. Keep wet rooms close to existing plumbing stacks, and widen the connection between old and new space so the addition feels like part of the house, not an attachment.
Floor plan freedom in a new build
A new build lets you place every room exactly where it belongs: bedrooms away from street noise, the kitchen near the garage, the laundry near the bedrooms, and living spaces facing the best light. You can also design for the future, with a main-floor primary suite for aging in place and a flexible room that works as an office now and a bedroom later.
That freedom has a trap: without constraints, it is easy to overbuild, with oversized rooms that cost more to heat, cool, and furnish, and hallways that eat 10 to 15 percent of the floor area. A disciplined plan, reviewed before you build, keeps a new build from becoming a bigger house than you need.
If you are deciding between the two, a 3D rendering of the proposed addition is one of the cheapest decision tools available. Seeing the new space photorealistically, with real furniture and daylight, often settles the “will this feel right?” question.
Other factors that tip the decision
Location and lot. If you love your neighborhood, schools, and commute, an addition lets you keep all of that. A new build usually means moving, with new routines to match. If your lot is small, steep, or heavily restricted, though, an addition may be physically impossible, and that settles the question on its own.
Resale value. Additions that match the neighborhood scale hold value well, especially extra bedrooms, bathrooms, and primary suites. Overbuilding is the risk: if your addition makes your home the largest and most expensive on the street, buyers may not pay for the extra space.
Structural condition. Get an honest assessment of your existing home first. Foundation cracks, roof age, electrical panels, and plumbing condition all affect whether building onto the house is smart. A home needing $60,000 of repairs before an addition is safe may be a better new build candidate than it first appears.
Zoning and setbacks. Both options face local rules, but additions hit setback, height, and lot coverage limits more often, because the house already occupies part of the lot. Check what your lot allows before falling in love with a design.
A simple decision framework
Ask these five questions in order:
- How much space do you need? Under 800 sq ft usually favors an addition. Over 1,500 sq ft of new space leans toward a new build.
- Do you love the location? If yes, the addition has a head start. If no, a new build lets you choose better.
- What shape is the existing house in? Good condition favors an addition. Major structural or system problems favor a new build.
- What does the lot allow? Setbacks and coverage limits may decide for you.
- What is the total budget, including temporary housing? Compare all-in costs, not just construction quotes.
If three or more answers point the same way, that is usually your answer. If they split, get both a detailed addition plan and a new build estimate before deciding.
Frequently asked questions
Is a home addition cheaper than building a new house?
In total dollars, yes, almost always. An addition only builds the extra space, while a new build pays for the entire house plus land and site work. The exception is when the existing home needs major repairs, or when the addition nearly doubles the house.
How much does a 500 sq ft addition cost?
At typical 2026 rates of $150 to $350 per square foot, a 500 sq ft addition costs roughly $75,000 to $175,000. Simple living space sits at the low end, while kitchens, bathrooms, and second stories sit at the high end. Finishes, structural work, and local labor rates move the number within that range.
Can I live in my home during an addition?
Usually yes, for a ground-floor addition. Expect noise, dust, and weeks when affected rooms are off limits. Second-story additions are harder to live through, because the roof comes off. Ask your contractor which rooms will be unusable, and for how long, before work starts.
Does a home addition need new floor plans?
Yes. Even a small addition needs dimensioned plans showing the existing layout, the new construction, and how the two connect. Contractors price from plans, and building departments review them. Ordering the as-built and proposed plans together is cheaper, and it catches layout problems early.
Is it better to add a second story or build out?
Building out is usually cheaper per square foot, because it avoids structural reinforcement and roof work. A second story makes sense when the lot is too small to expand outward, or when you want to preserve yard space, though it disturbs daily life more during construction.
How long does it take to plan an addition vs a new build?
Plan on 4 to 8 weeks for addition drawings and revisions, and 8 to 16 weeks for a full new build plan set. Both stretch if decisions change mid-design, so finalize your must-haves before the first draft.
Start with the plan, not the contractor
Whether you add on or build new, the drawing phase is the cheapest part of the project, and it is where the most expensive mistakes get prevented. A clear floor plan and a realistic cost range will tell you which path fits your budget and your life.
If you are leaning toward an addition, start with a measured plan of your current home and a proposed layout for the new space. Browse our 2D floor plan service, then contact us for a free quote. Send your sketches, photos, and rough measurements, and we will confirm scope, turnaround, and deliverables before any work begins.